Kitchen Transformation
– A Complete Kitchen Relocation
What began as a cramped, closet-sized kitchen became a complete transformation of the home’s layout and functionality.
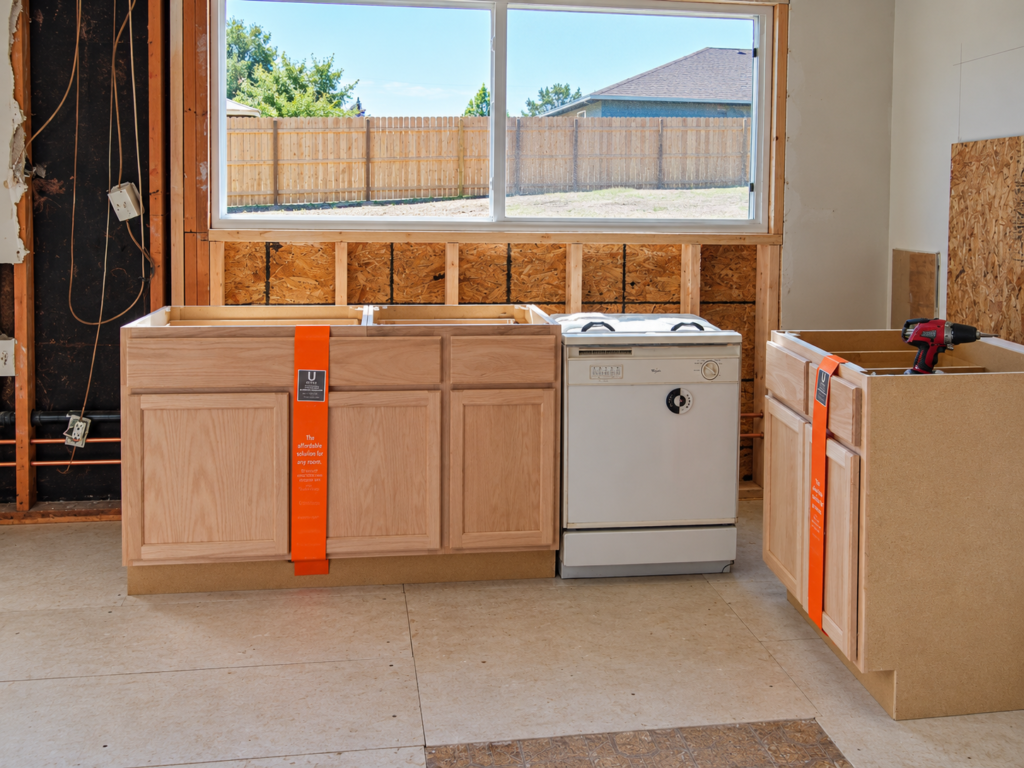
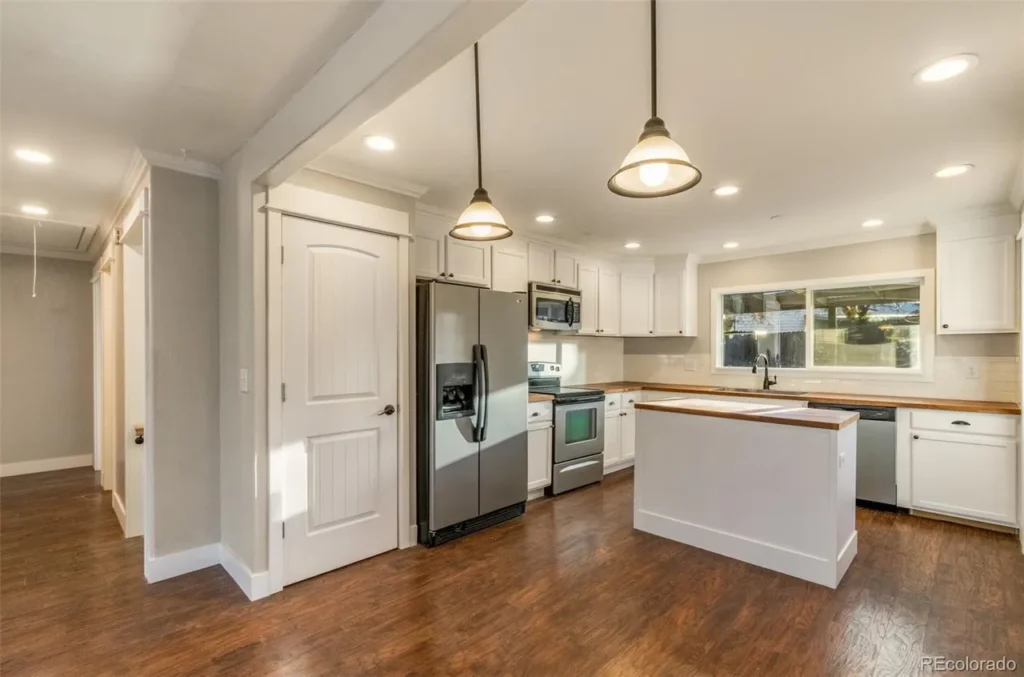
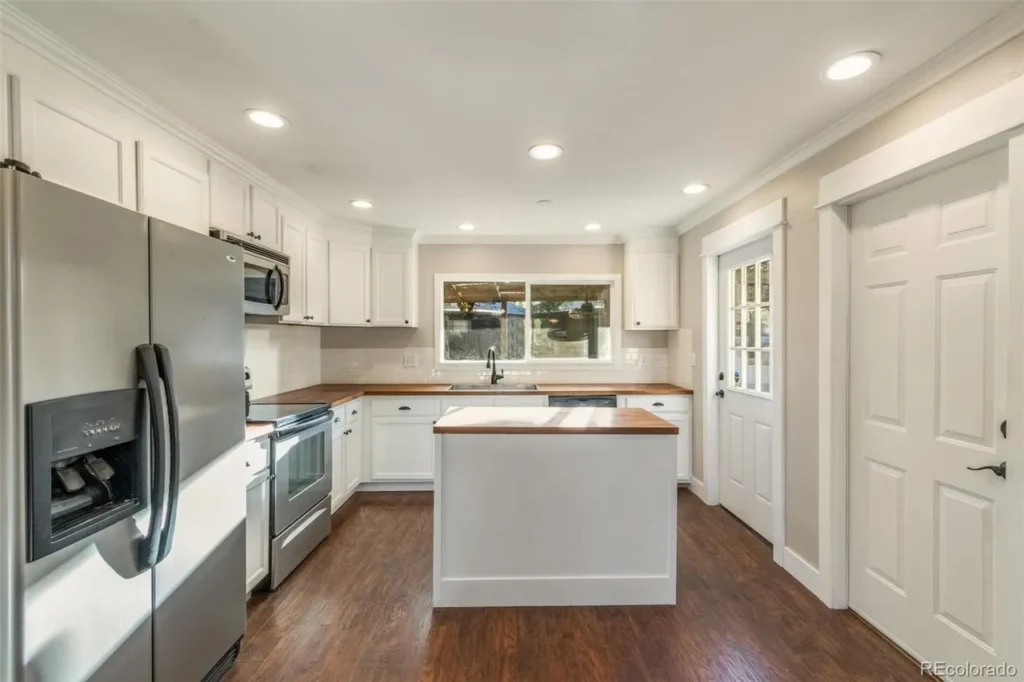
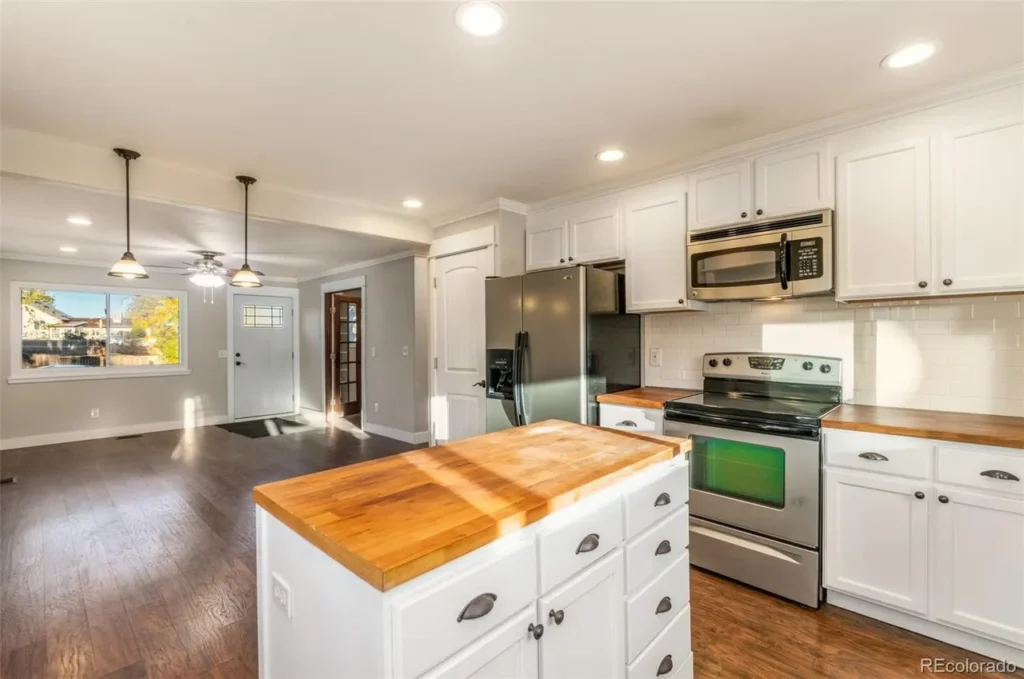
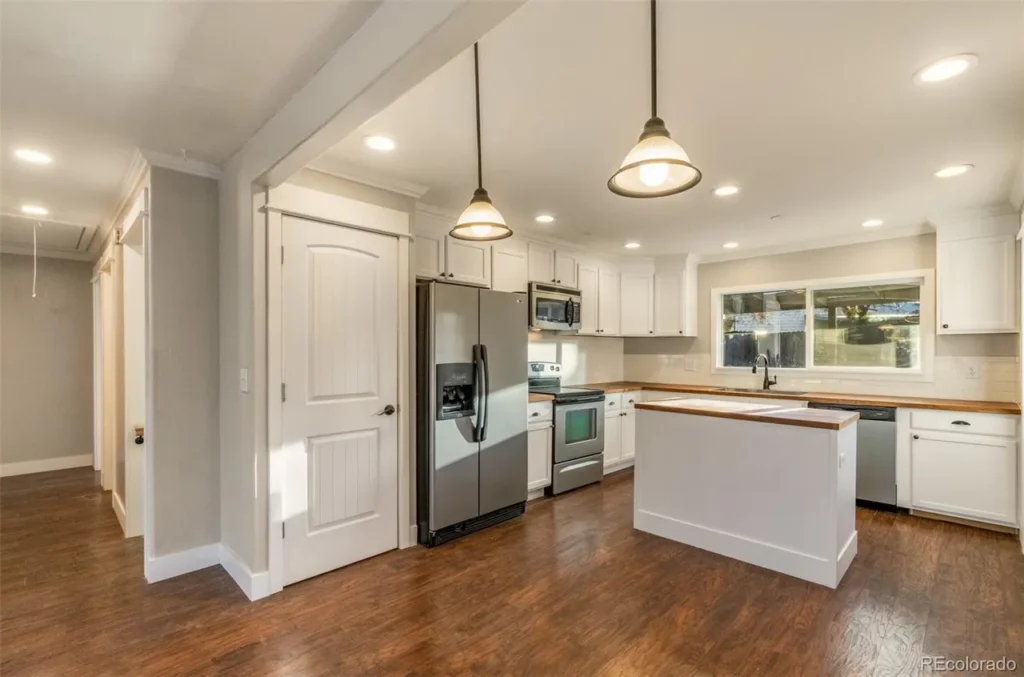
The original kitchen was relocated into the former dining area, creating a spacious, open kitchen with a central island, white cabinetry, warm wood countertops, and updated lighting.
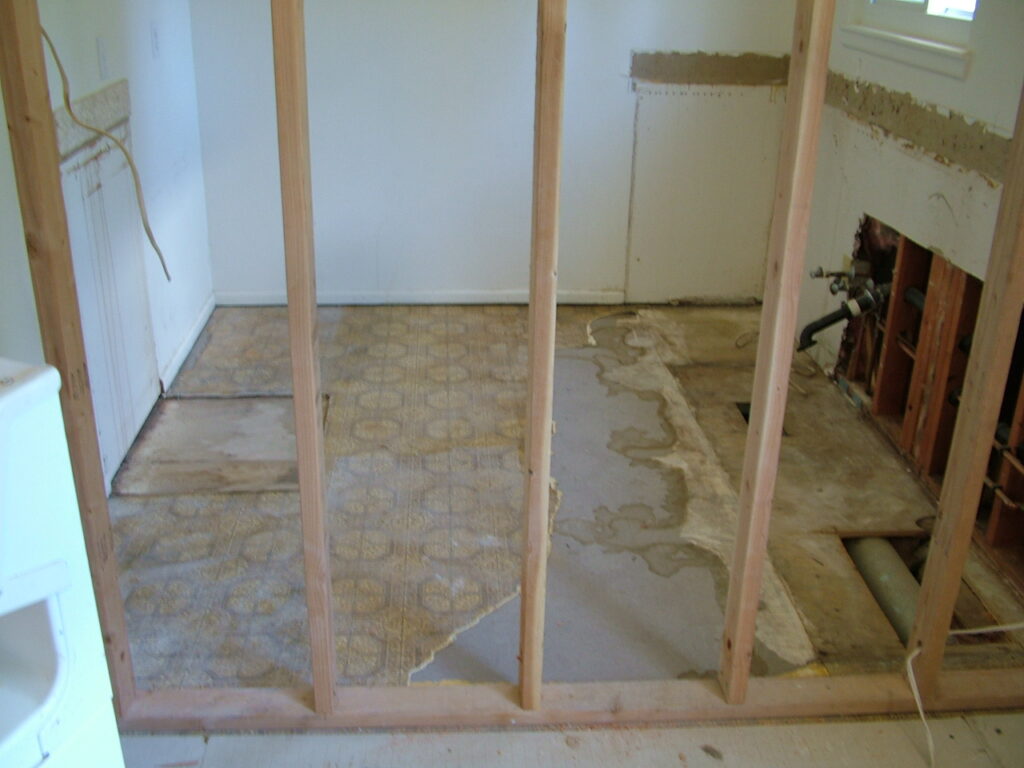
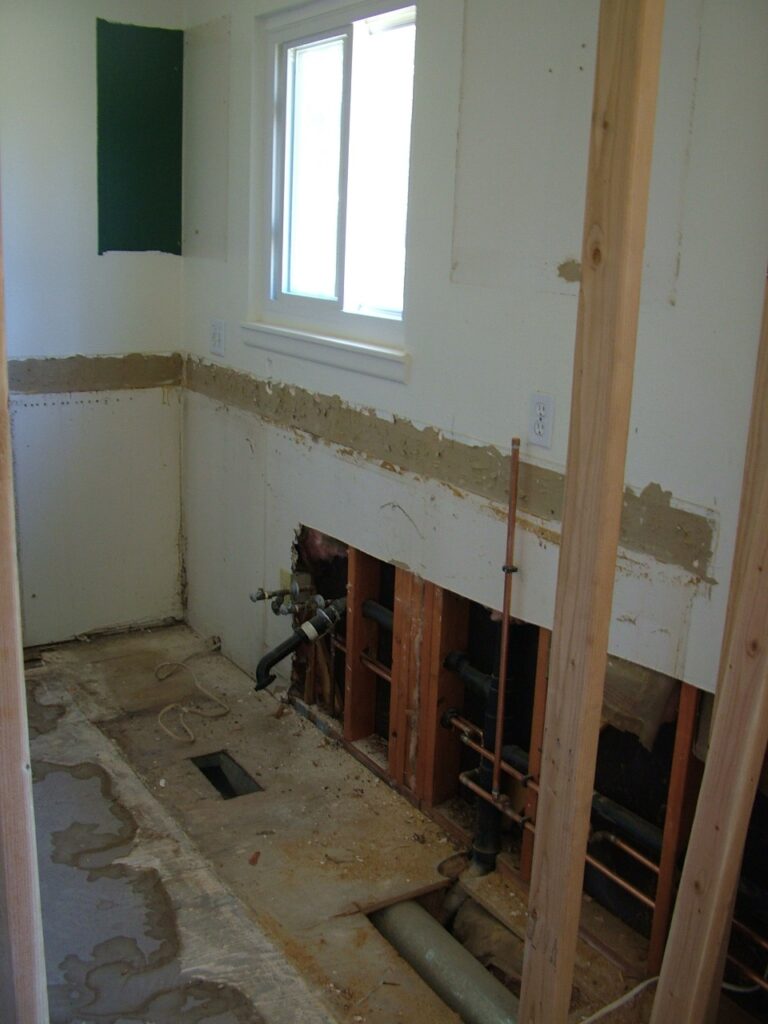
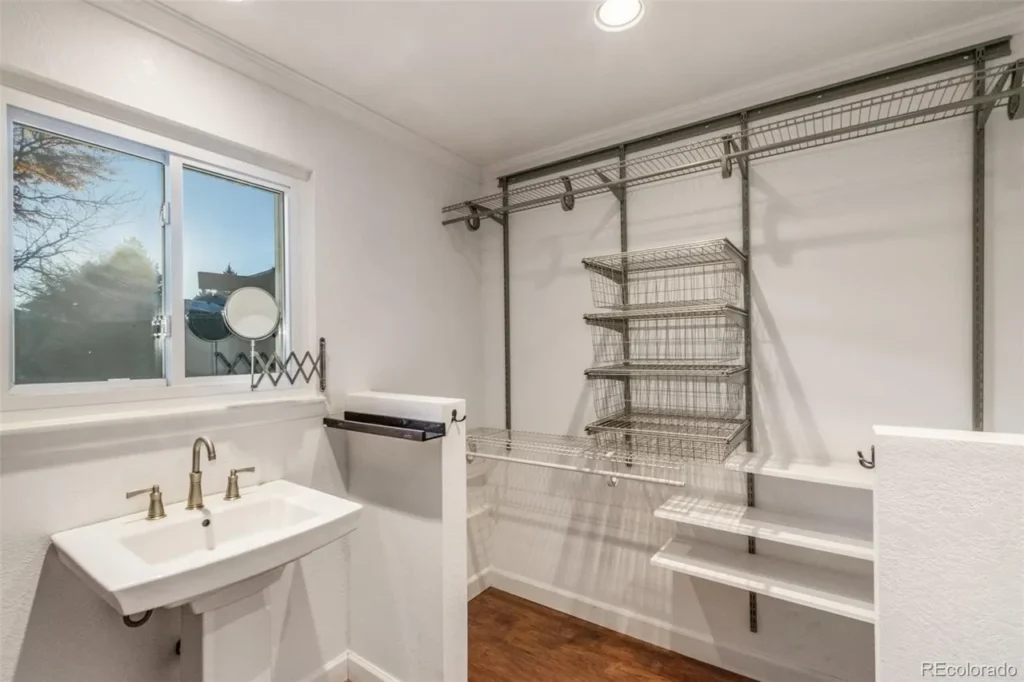
The former kitchen was repurposed into a walk-in closet off the master bedroom, complete with organized storage, shelving, and a convenient sink.
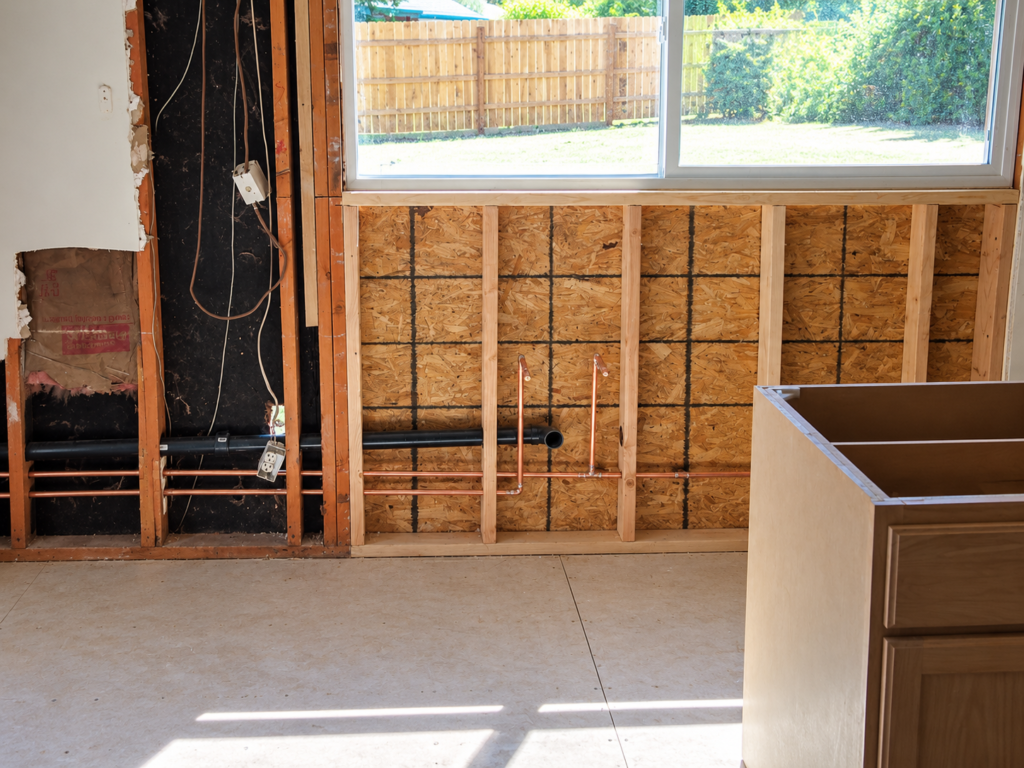
Additional improvements included replacing an existing sliding glass door with a window, adding a new backyard entrance, and creating a more practical flow throughout the home.
Project Type
Kitchen Relocation & Remodel
Location
Colorado
Project Scope
Complete Kitchen Relocation
Result
Spacious Kitchen & Master Closet
The Challenge
The original kitchen was small, cramped, and separated from the home’s main living areas. Limited counter space, storage, and an inefficient layout made everyday use difficult.
The challenge was to completely rethink the floor plan by relocating the kitchen into the former dining area and transforming the original kitchen into a functional master walk-in closet.
The goal was to create a spacious, open kitchen with improved workflow while making better use of the home’s existing square footage.
Our Solution
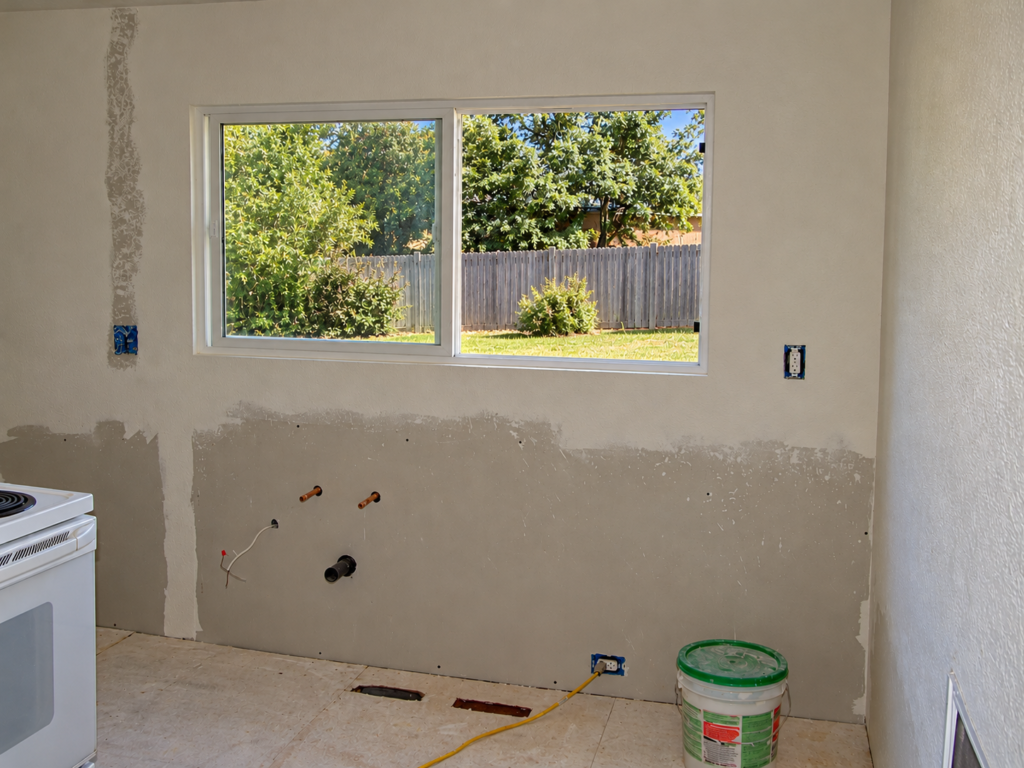
The renovation involved relocating the kitchen into the former dining area, creating an entirely new layout with improved functionality and an open connection to the living space.
The work included demolition, framing, preparing the new plumbing locations, installing cabinetry and countertops, updating finishes, and incorporating an island for additional workspace.
The original kitchen was then transformed into a master walk-in closet, complete with shelving, organized storage, and a convenient sink.
- Demolition and debris removal
- New framing and drywall
- Updated plumbing and electrical
- Modern kitchen installation
- New cabinetry & countertops
- Flooring throughout
- Interior doors and trim
- Paint and finishing touches
The Results
The completed transformation gave this home an entirely new layout, turning a cramped, isolated kitchen into a spacious, welcoming gathering area.
Relocating the kitchen into the former dining room created an open, functional space with a central island, generous cabinetry, warm wood countertops, and updated lighting.
The original kitchen became a practical master walk-in closet with custom storage, shelving, and its own sink—making better use of the home’s existing square footage.
"
“What was once a cramped, isolated kitchen became a spacious, welcoming heart of the home. By reimagining the existing layout, we created a beautiful new kitchen and transformed the original space into a functional master walk-in closet.”
— Property Plus Pro Services Inc.
Have a Similiar Project in Mind?
Whether you need repairs, updates, or improvements around your home, Property Plus Pro Services is here to help. Let’s talk about your project.